Listed by Compass, Irina Luck, Listing Contact: 415-722-4461
$2,050,000
243 Hearst AVE
243 Hearst AVE
$2,050,000
243 Hearst AVE
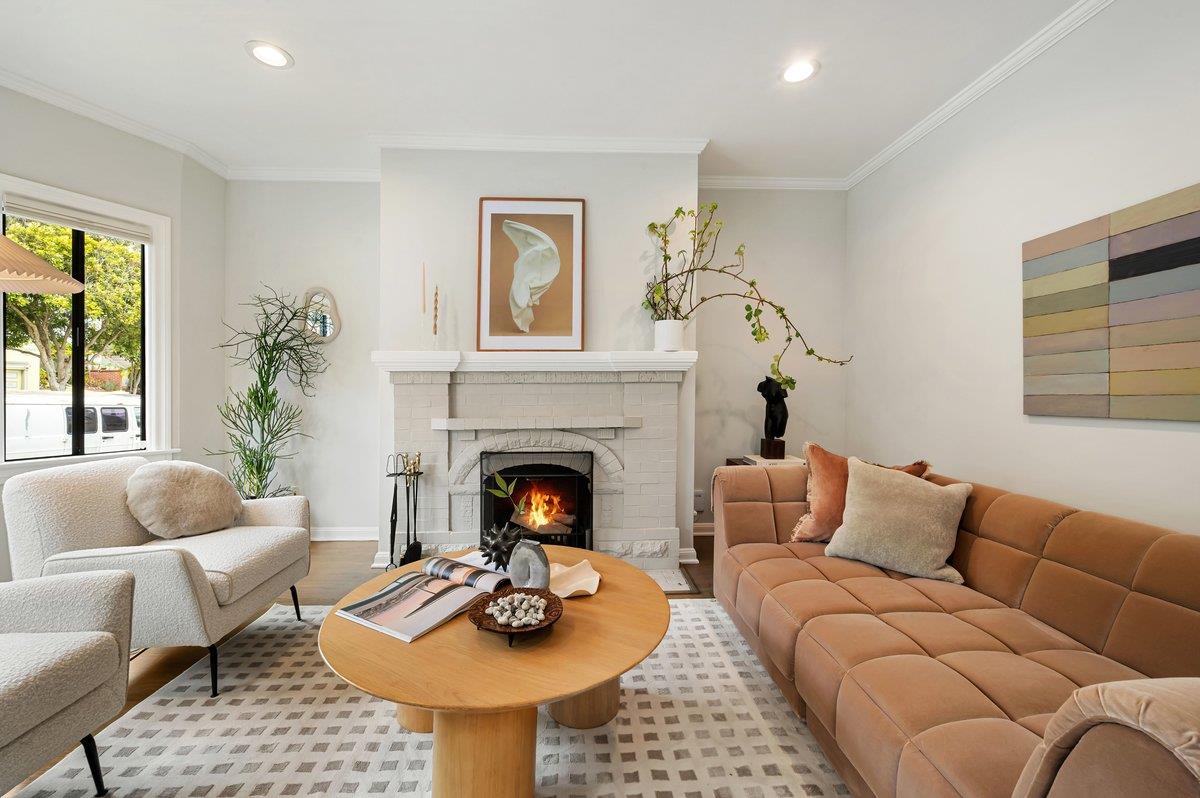
Located on one of Sunnysides most sought-after 'slow' street, this well-maintained home offers sweeping panoramic views, abundant natural light, thoughtful updates, and a flexible floor plan suited for everyday living and entertaining. The main level features a formal living room, 2 spacious bedrooms, a remodeled bathroom with heated floors, and a large updated kitchen that opens to a bright dining and entertaining area framed by beautiful views. The lower level includes a private 3rd bedroom and updated full bath overlooking the expansive deck and mature garden, making it ideal for guests, extended family, or a quiet home office. Set on an oversized lot, the landscaped backyard offers plenty of room for entertaining, gardening, or relaxing outdoors. The property also includes abundant parking, additional outdoor space, and a large garage with generous storage and possible future development or expansion potential, subject to buyer investigation and all applicable permits and approvals. Commuting is especially convenient, with quick access to Highways 280 and 101, minutes to downtown SF, and nearby Glen Park BART, J Church, K Ingleside, M Ocean View, and multiple bus lines. A rare combination of views, space, flexibility, and excellent access to the rest of the city.

If you are a buyer, you will get unparalleled service. From personal home tours to daily updates of new homes or price reductions, I will find the perfect home for you. I have access to a plethora of available homes and are members of all Northern California listing services as well as off market properties.
Let's ConnectAddress
Coastal
42 N Cabrillo Highway
Half Moon Bay, CA 94019
Peninsula
1440 Chapin Ave., Suite 200
Burlingame, CA 94010